

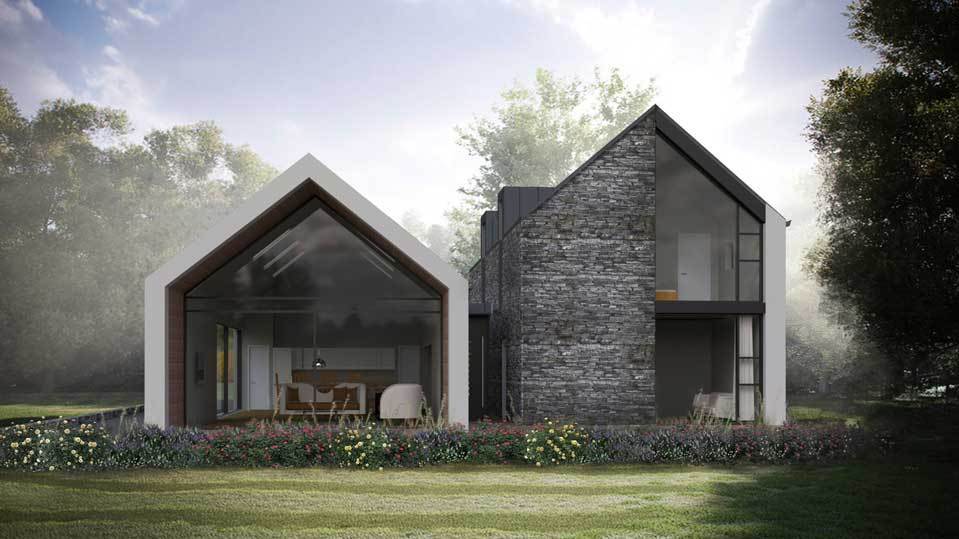
Last time we looked at our building site and work getting underway. Today we’re revealing our design for the new house.
Contemporary
We started working on the plans back in January of 2017, wanting to design something more contemporary after living in a more traditional style house for the last 20 years.
We visited several Self-Build shows in Belfast as well as travelled to the NEC in Birmingham for the weekend to take in that huge exhibition too.
After many months of immersing yourself in house design it can begin to take over your life a bit. Once you hear yourself mention the word ‘vernacular’ or start to talk about how ‘this space really works’ you know you have officially overdosed on Grand Designs and it’s time to take a step back 🙂
Design, Review, Improve, Repeat
It was an iterative process, moving forward with each meeting with 2020. The final few sessions took place with the plans laid out on the floor of our old house as we hammered out the details. These were the meetings where things moved ahead fastest as we zoned in on the final design.
We tried to distill the concept down to a form that we loved but also one that satisfied all our functional requirements. It was also important to have a relatively simple shape that was easy (and affordable) to build.
2020 Architects produced this beautiful render of the building and while it’s a little idealistic in regards to the setting and that glass to window frame ratio, it does give an idea of the look we are heading for.
There have been plenty of cost engineering tweaks since this render was created too, we have removed the stonework above the flat roof, between the 2 barns for example, but we’ve worked hard to retain the main design elements while keeping it within our budget.
More Renders
Here are a few more renders showing the extruded eves that create the overhang at the front, designed to allow solar gain in the winter when the sun is low, but create some shade in the summer when the sun is at its highest.
The glass gable at the front is a 5.5m wide slider and there’s an additional 5m one on the west side of the kitchen / dining / living room barn.
As well as these 2 large openings, the skylights will be motorised so we can dump any excess heat in the summer too. Well, that’s the plan anyway.

We’ve gone for integrated garages again (we’re among what seems like a tiny minority that puts their cars in the garage every night). The ability to drive straight into your garage on a wet day and head straight into the house is something we loved in the last place.
Inspiration?

It was a couple of months after we had finalised our design that it suddenly hit me why it looked so familiar. No we didn’t design our house to reflect the Automated Home logo, not even subconsciously. Well, as far as I can tell 🙂
Design Journey
And finally here are a few bonus images from some of the steps along the way as we progressed our design to the finish…

Next Time
Next time we’ll take a look at the layout inside as we take you through our floor plan. You can follow along with our project on the links below to make sure you don’t miss it.
Follow the Automated Home 2.0 Project
Here are all the blog posts on Automated Home 2.0
And check out our Instagram to follow the project too